Projects

The Work behind the Word of Mouth.

Every project here started with a client who had an idea and a builder they were willing to trust. What you'll find in this collection spans Auckland renovations, heritage conversions, and waterfront new builds; each one documented honestly, with the brief, the challenges, and the outcome. We don't cherry-pick the easy jobs. We show the work that required something of us, because that's where the standard is set.

Clarks Beach
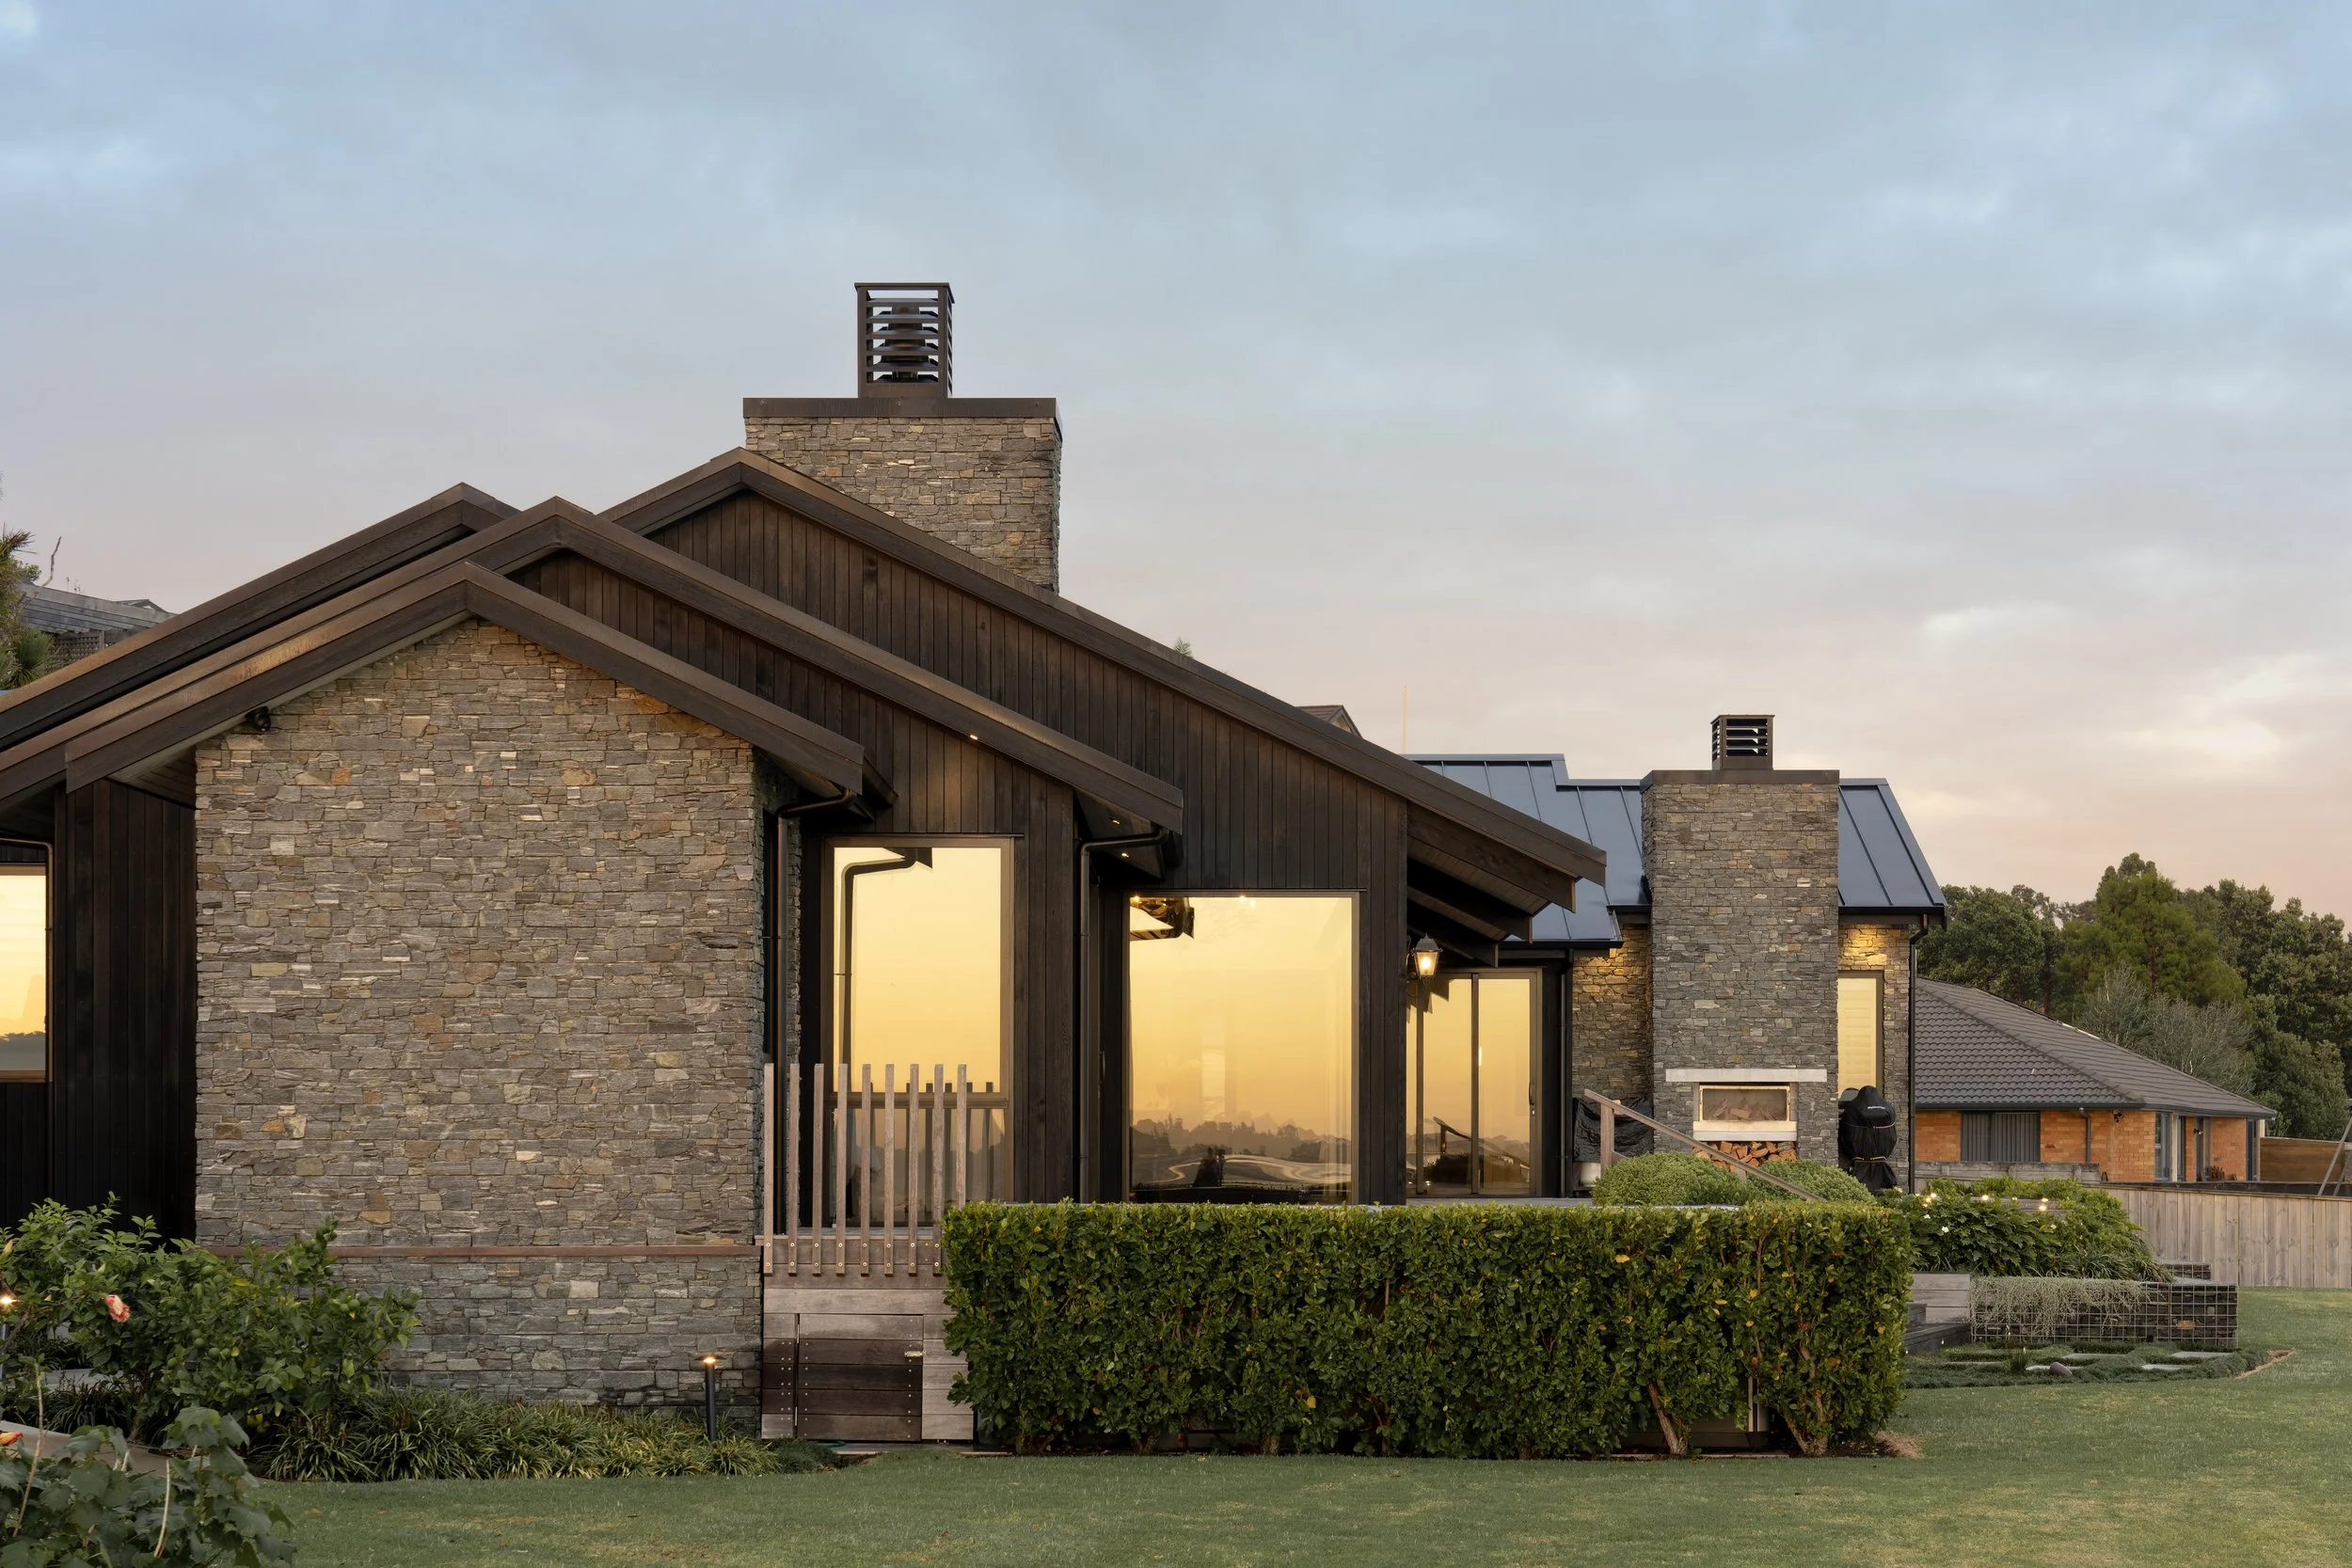
Modern house with stone and dark wood exterior, large windows reflecting sunset, surrounded by greenery and garden.
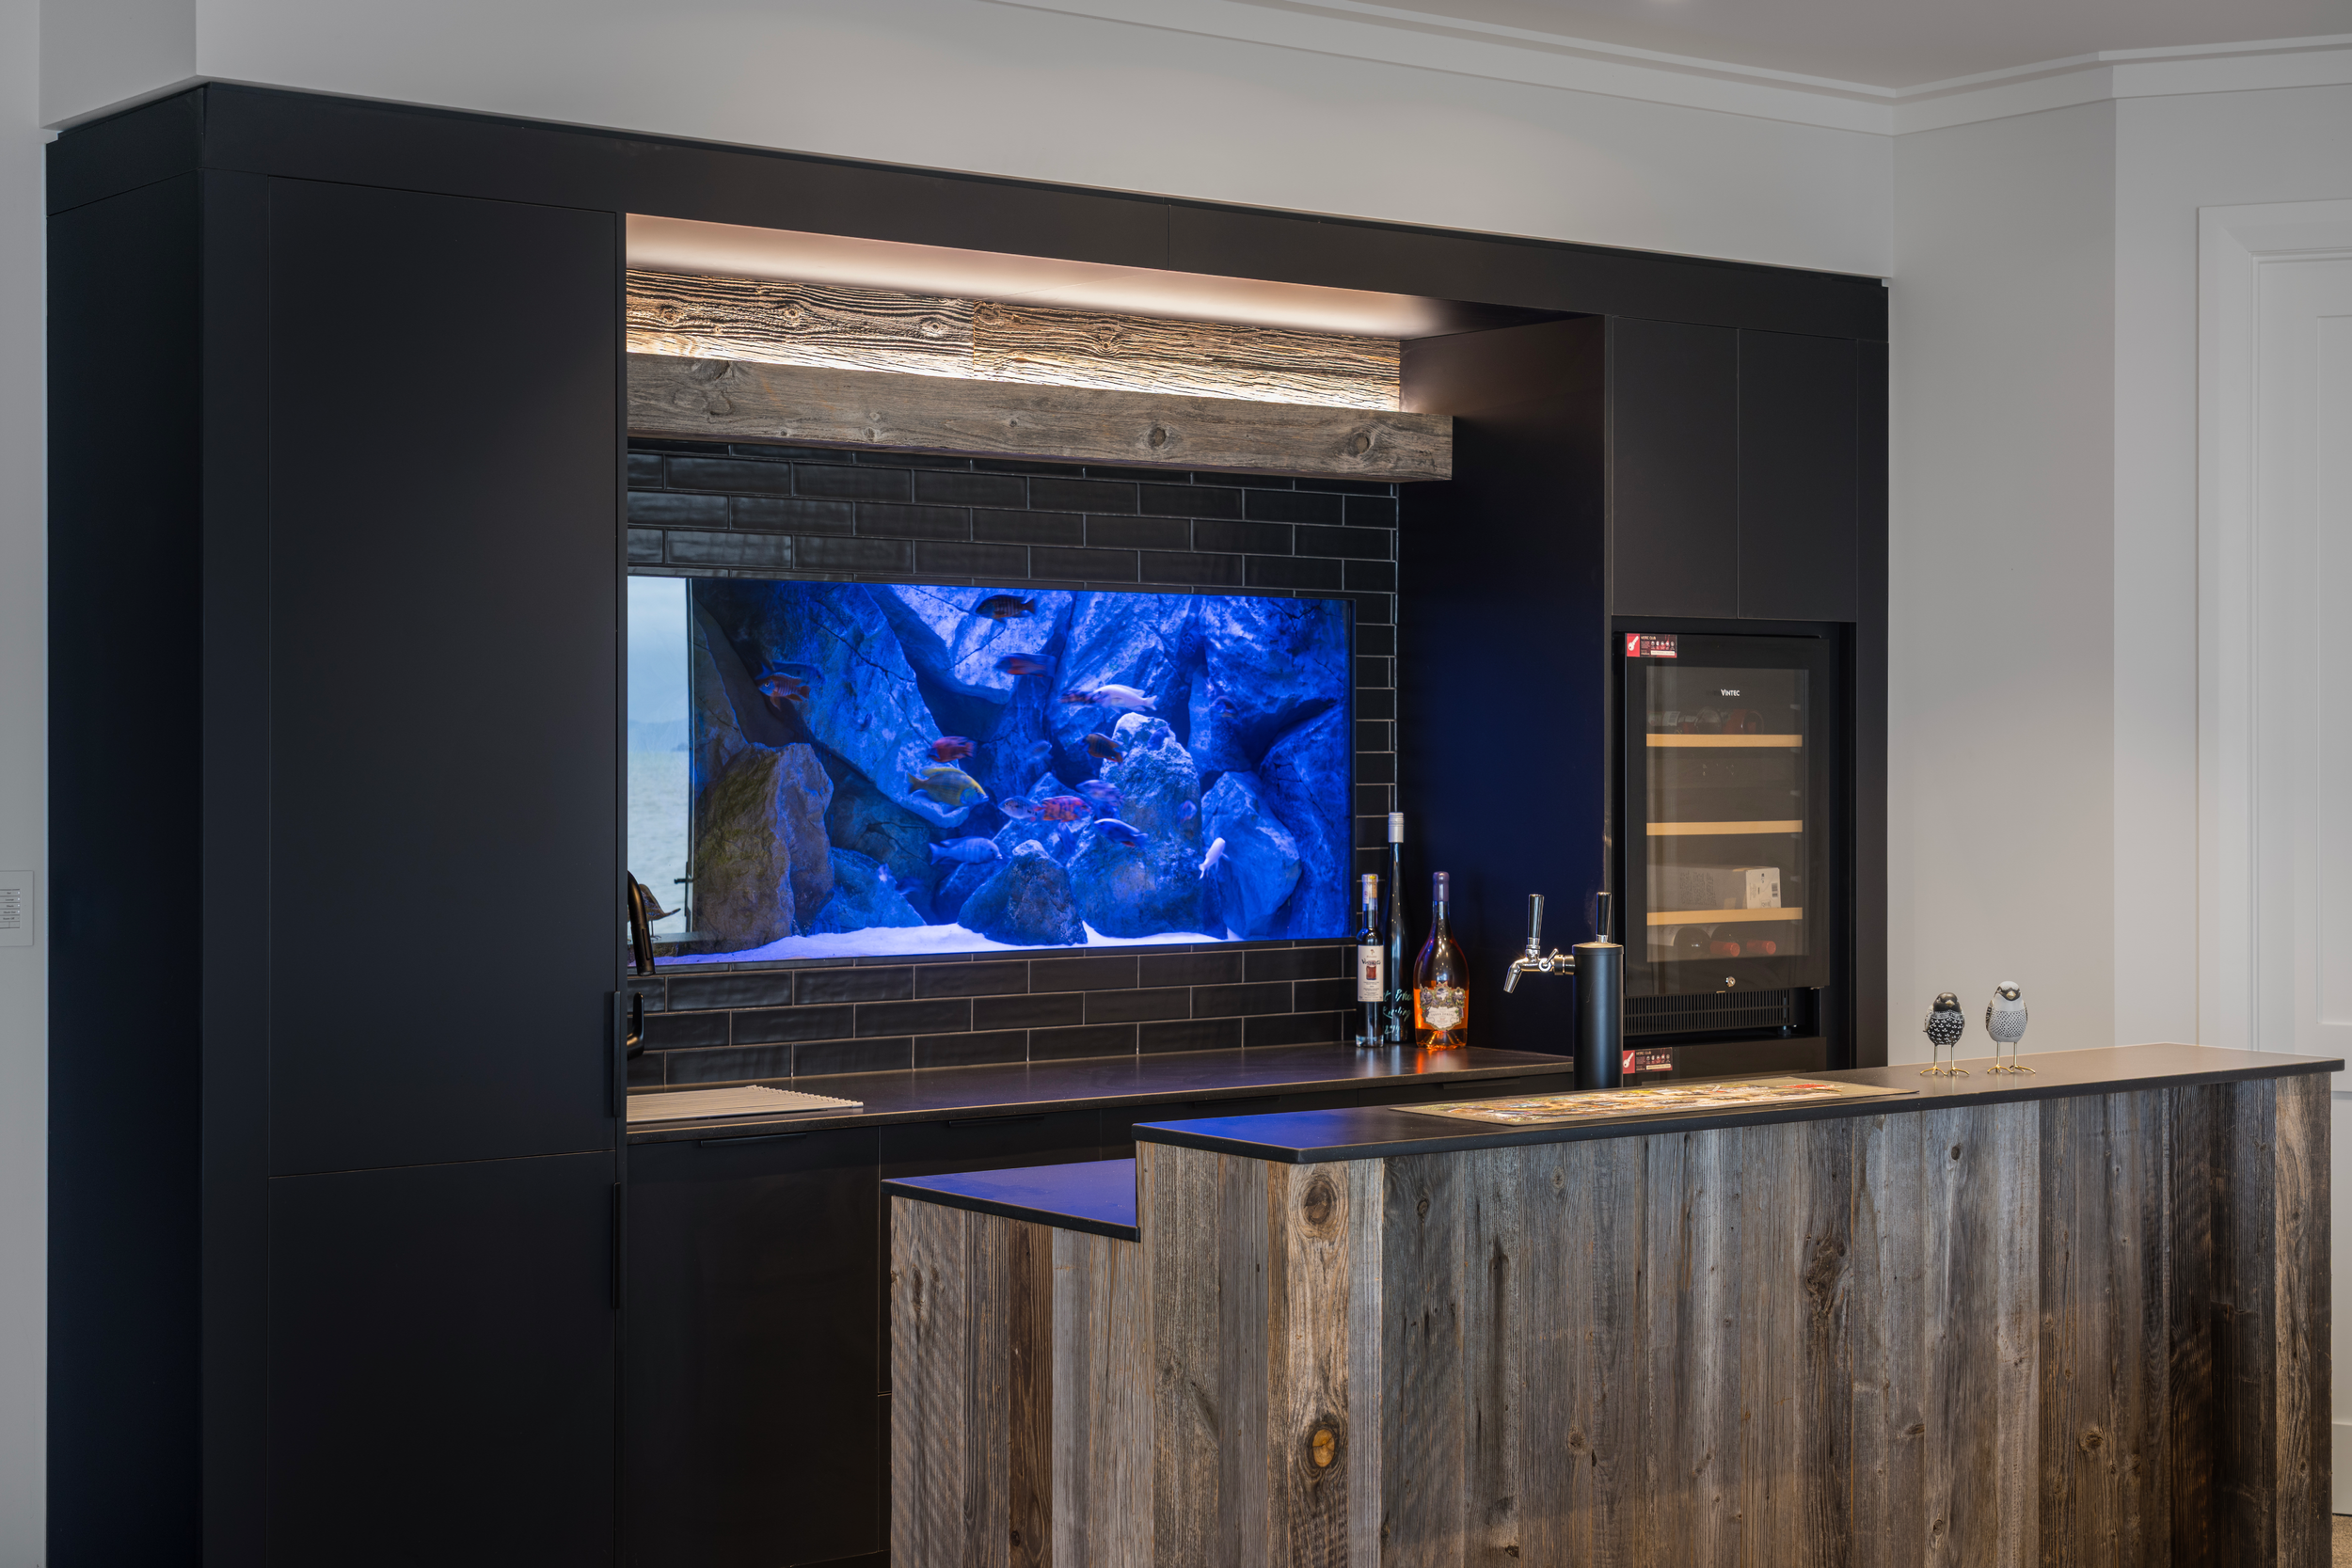
Modern home bar with a built-in aquarium featuring colorful fish, black cabinetry, a wine cooler, and a wooden countertop.
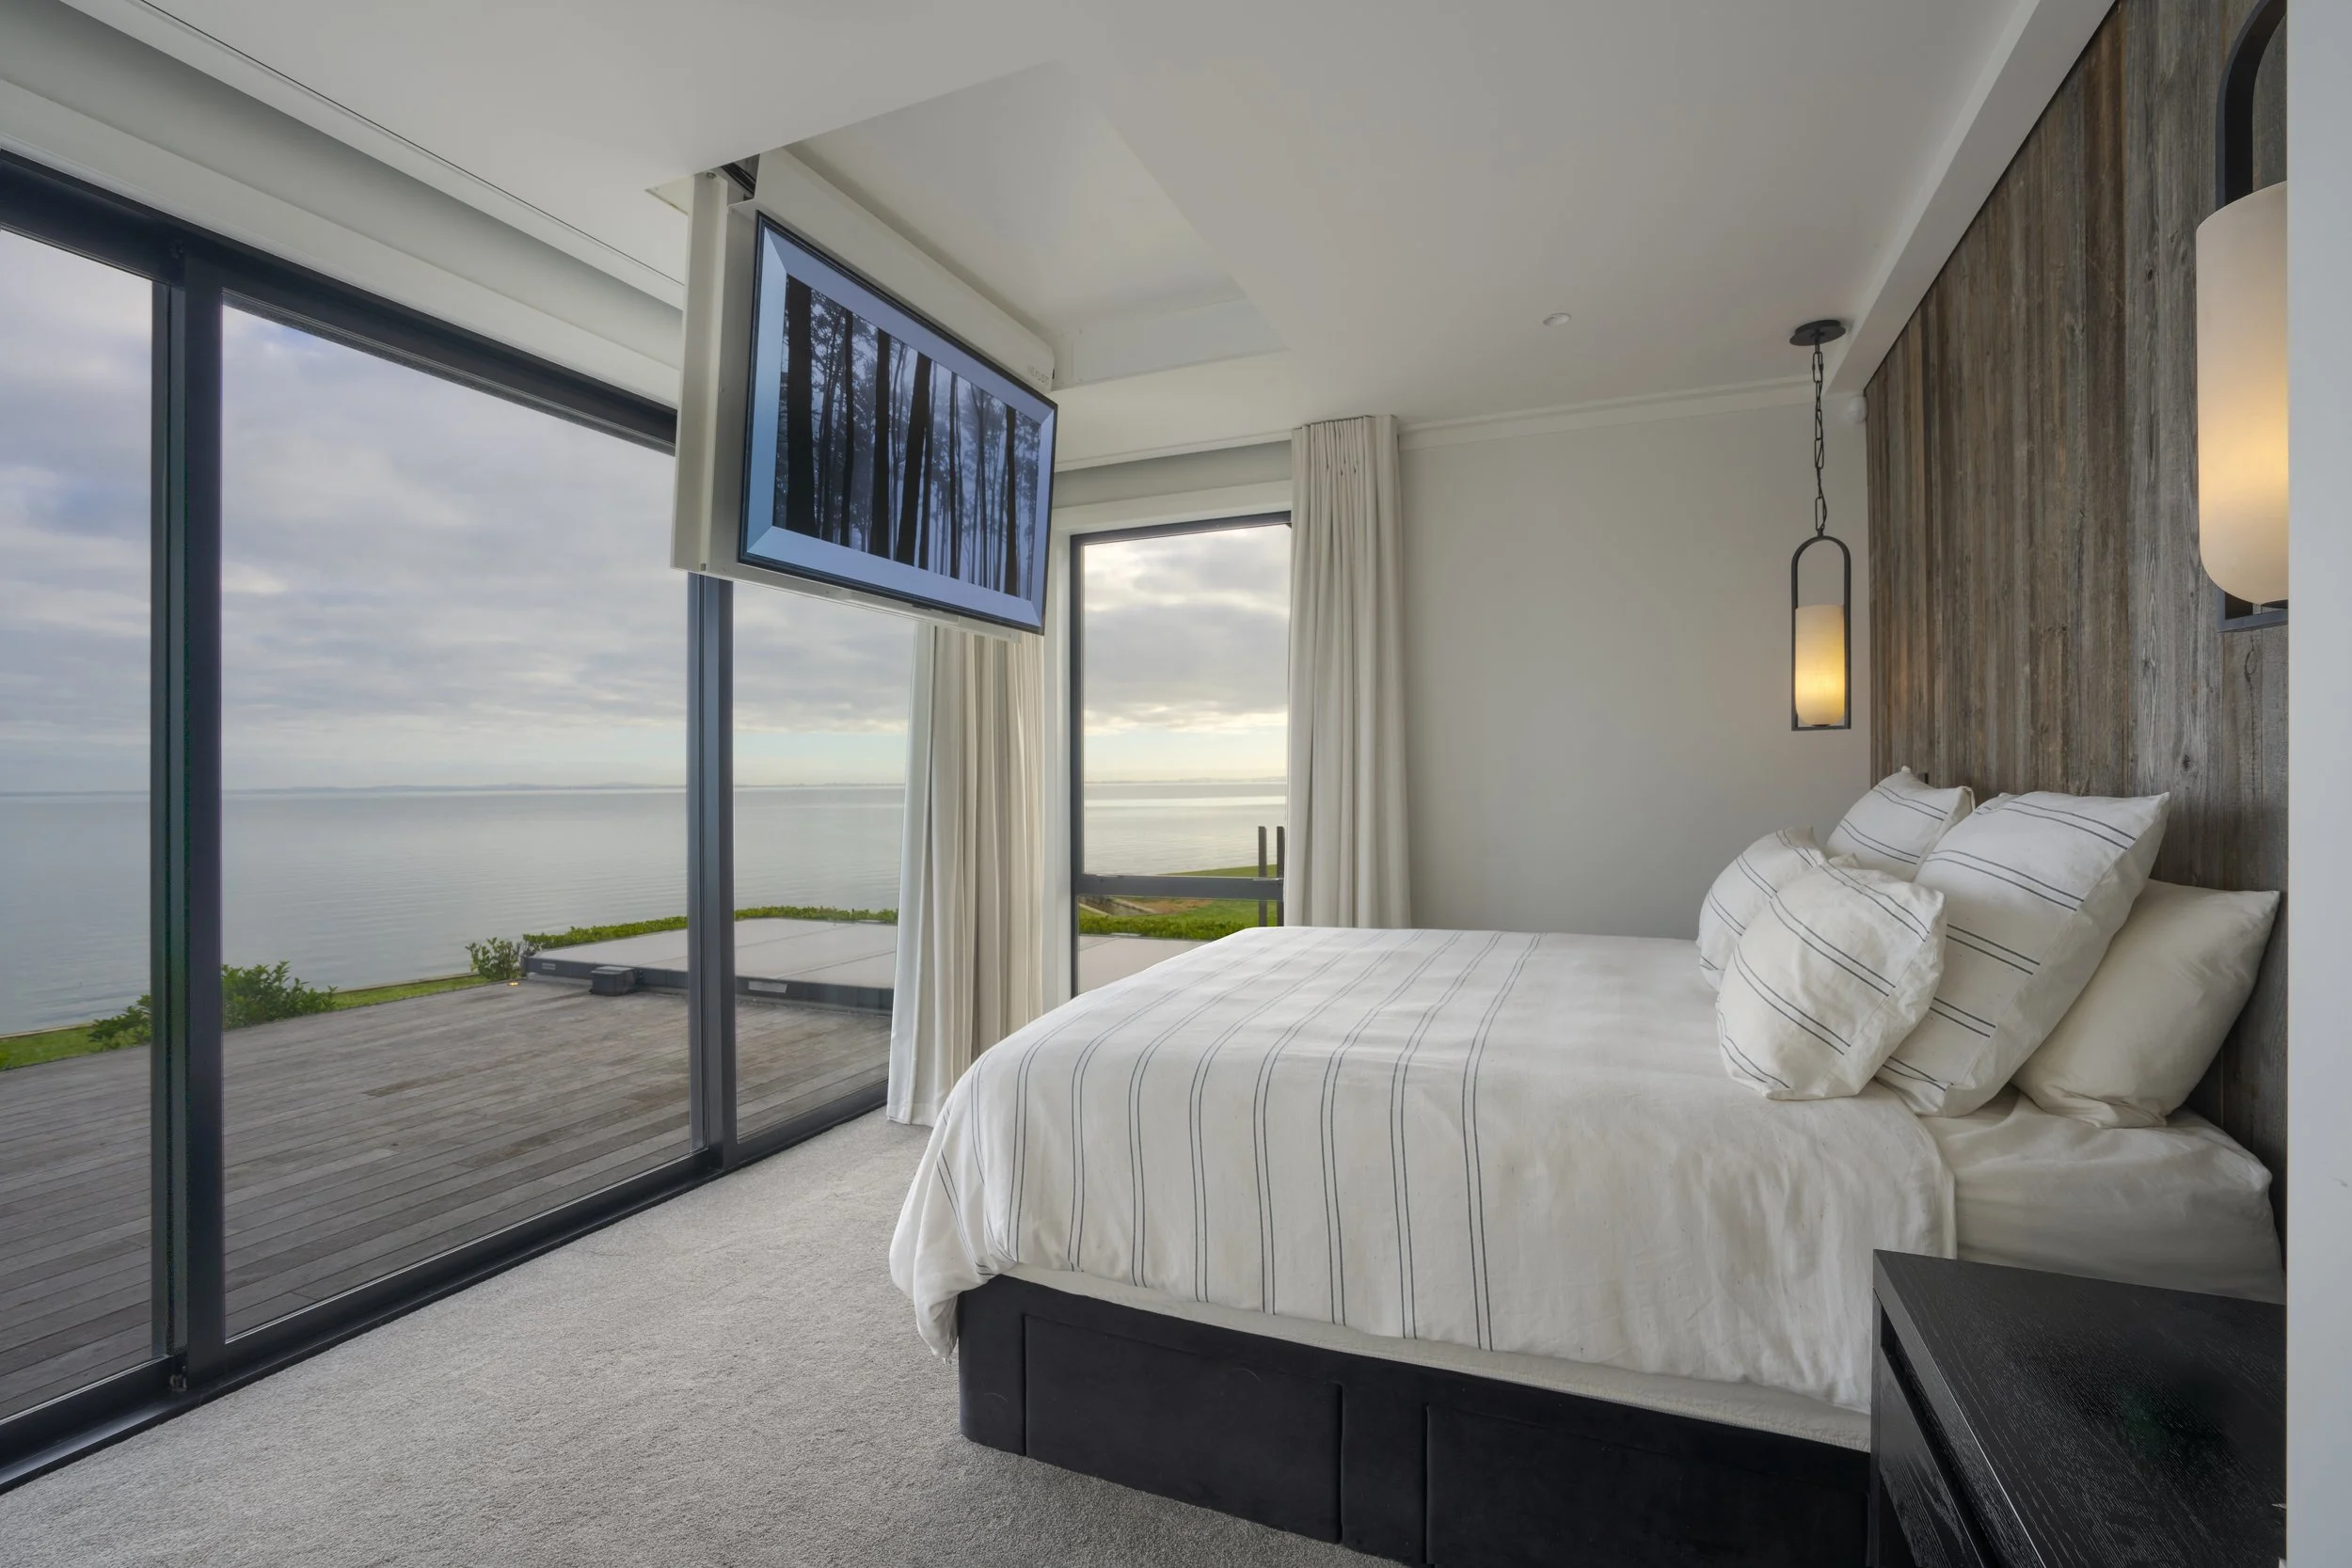
A bedroom with a large window and sliding glass door overlooking a body of water and trees. There is a wall-mounted flat-screen TV and a pendant light fixture. The bed has white striped sheets and pillows, and there is a small black nightstand.

Architect
Russell Swain

Duration
Two Years

Location
Clarks Beach, Auckland

Project Type
New Build

Esplanade Heritage Church
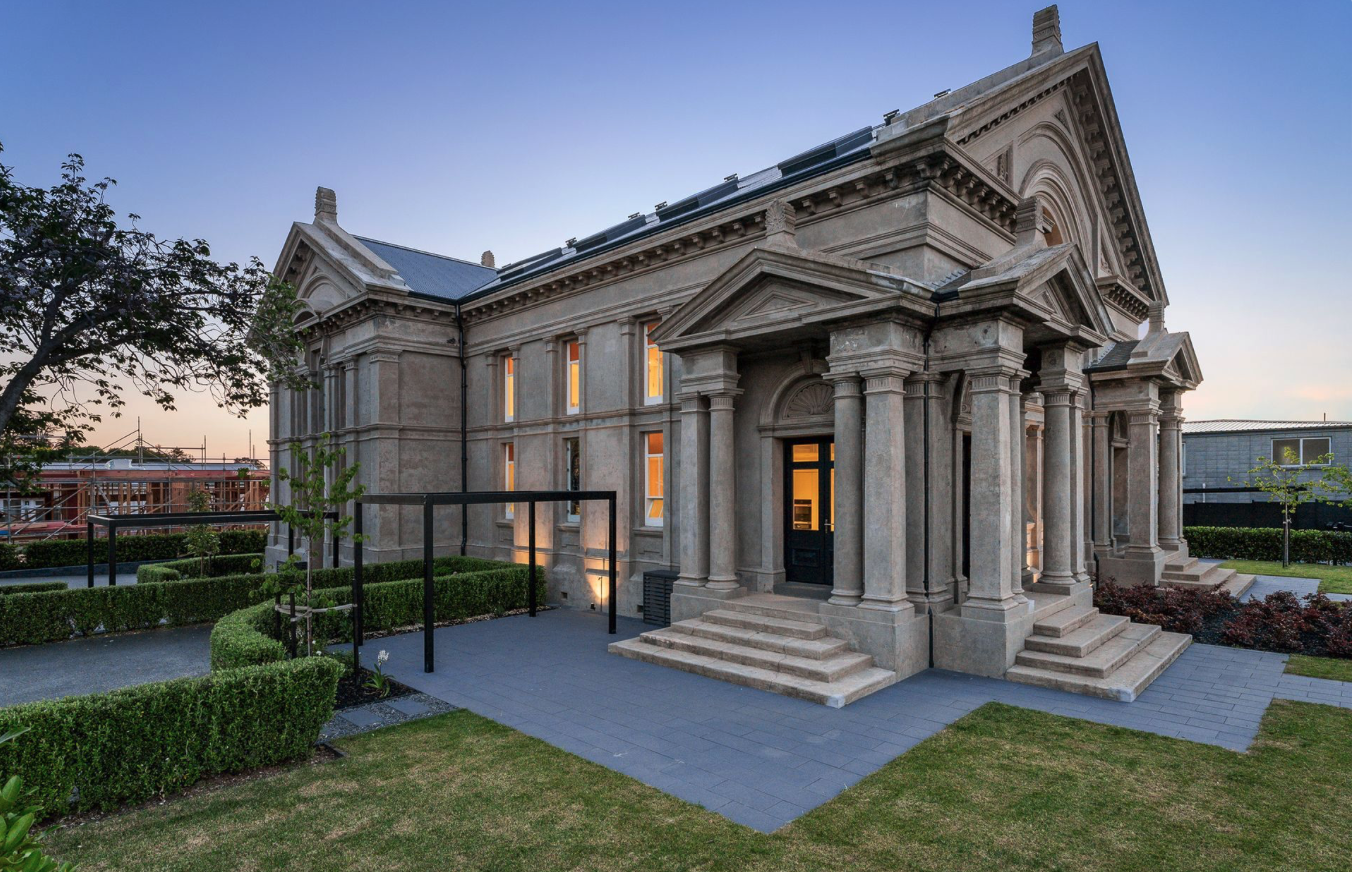
A historic stone building with classical architecture features, including columns and pediments, illuminated from inside during dusk, surrounded by a neatly landscaped yard with trimmed bushes, small trees, and a paved walkway.

Architect
Gel Architects

Duration
Three Years
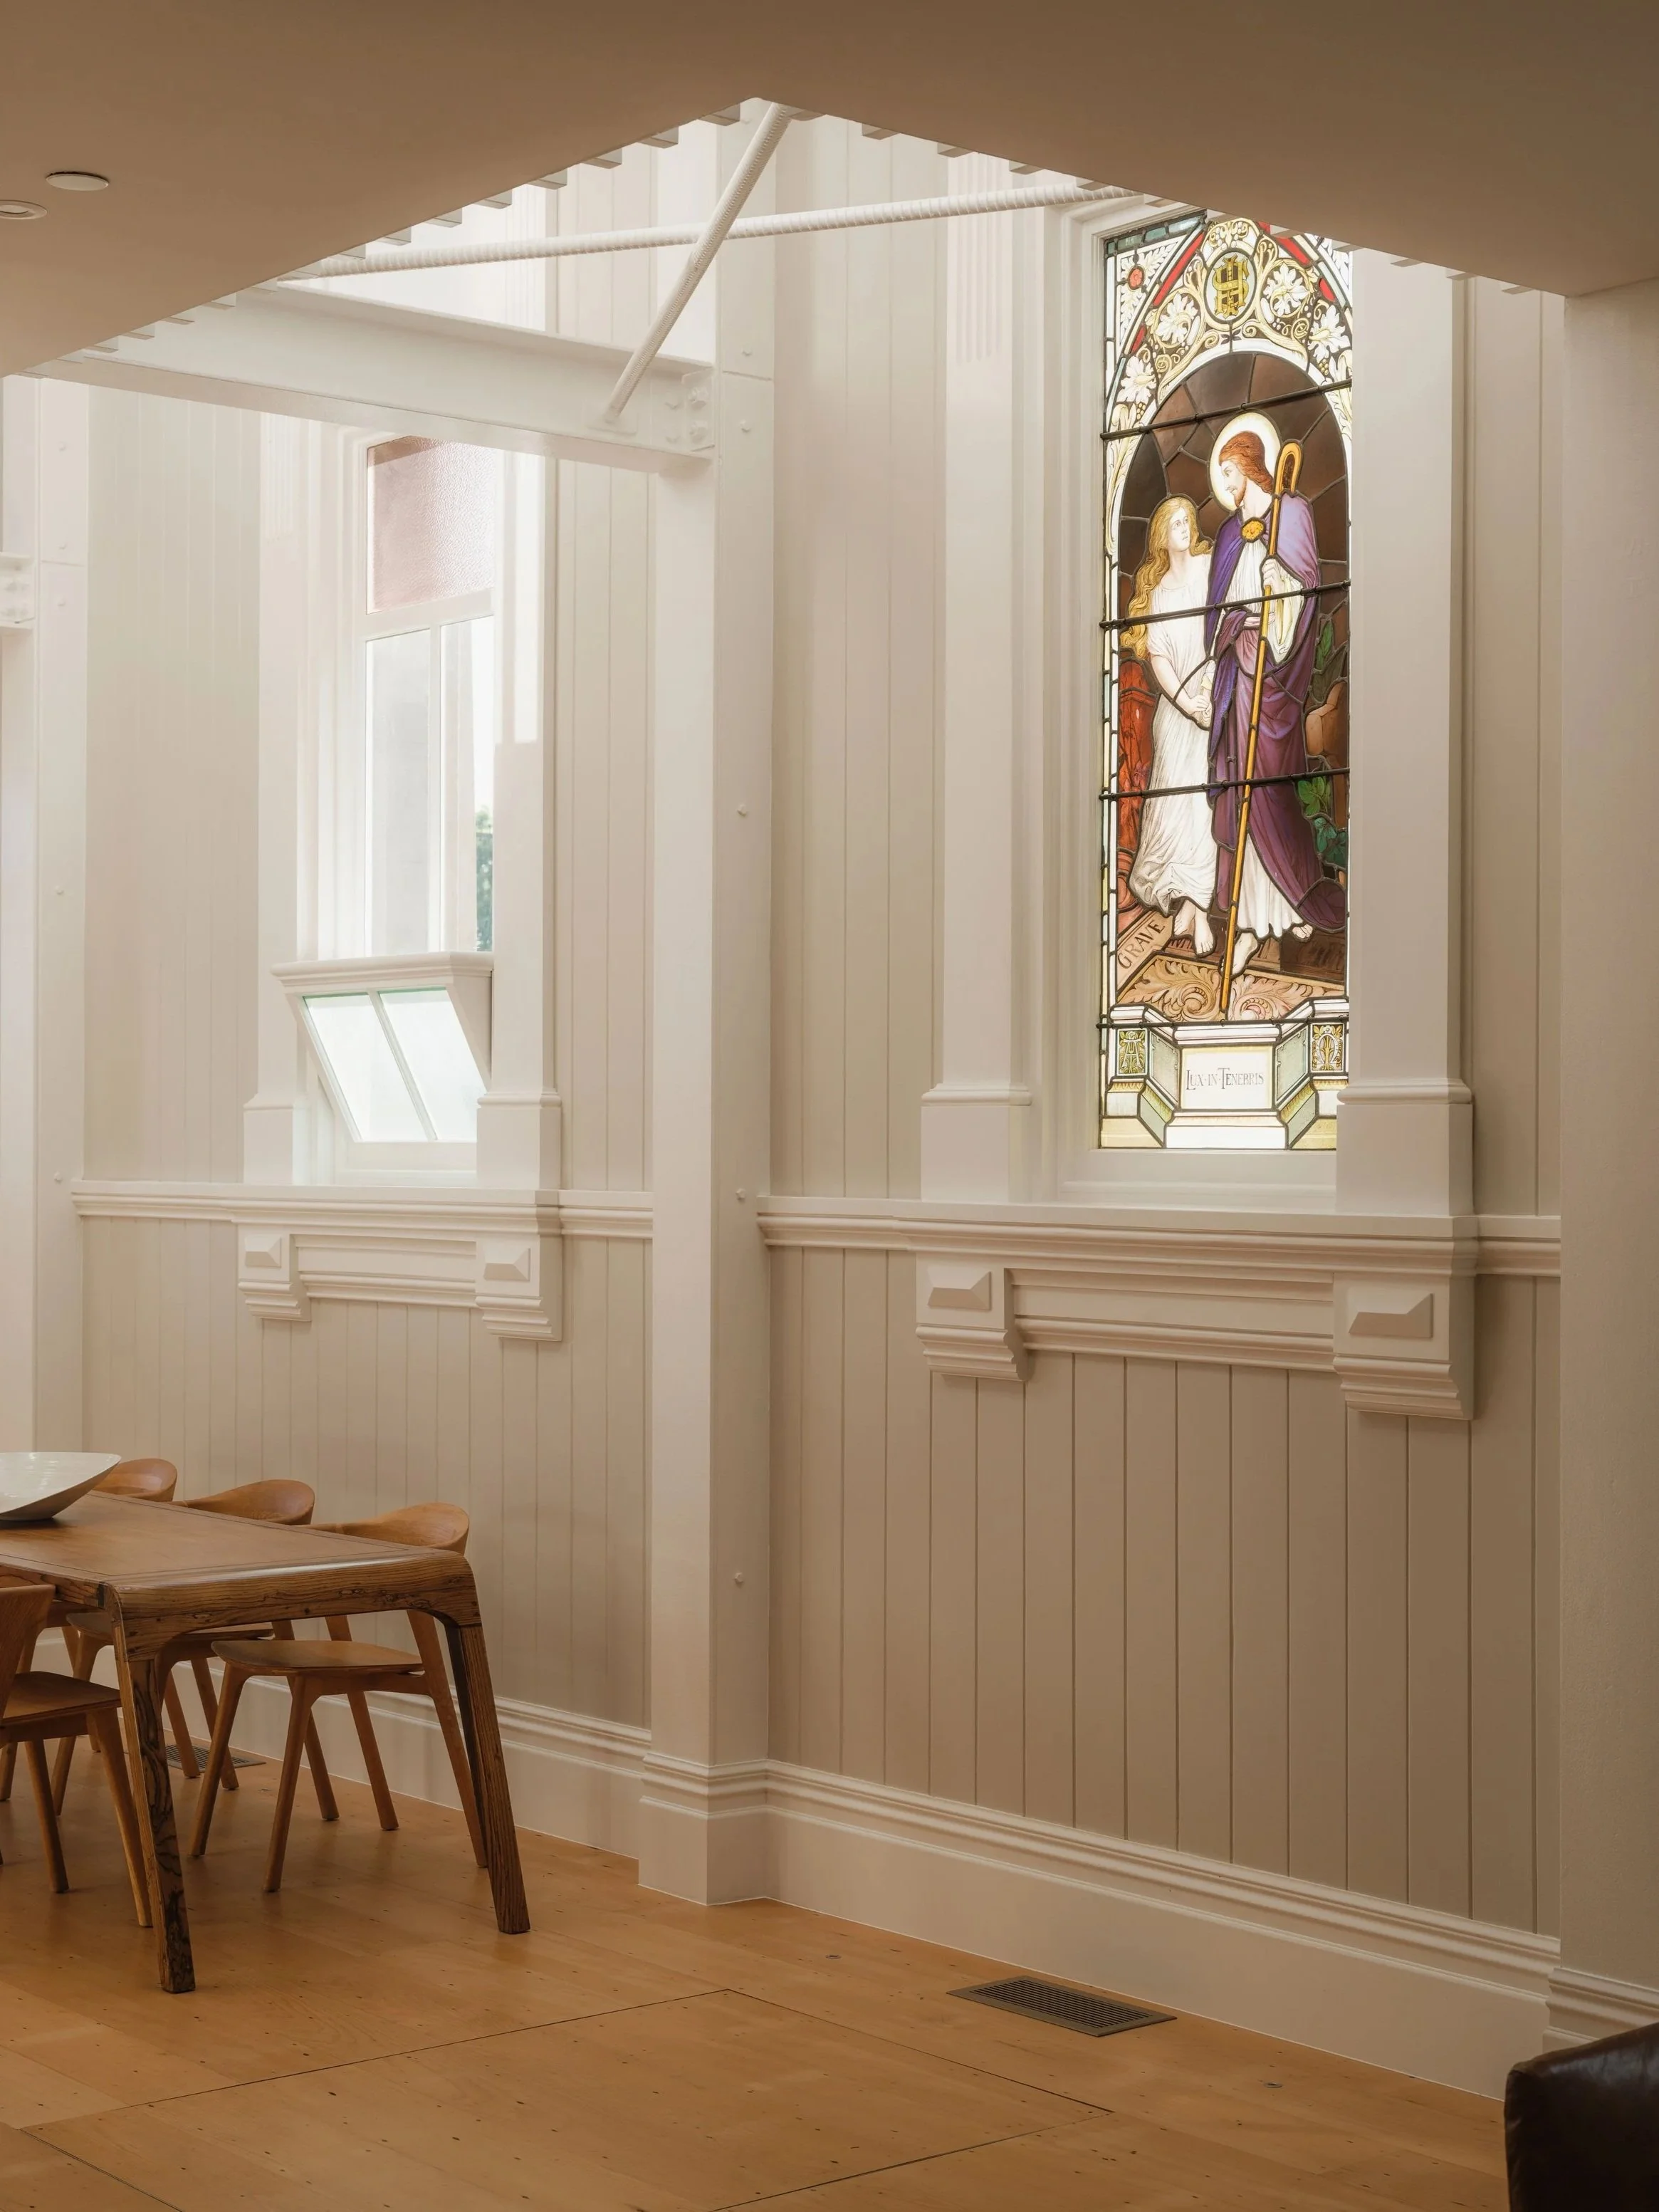
Interior of a bright dining area with wooden chairs and table, white paneled walls, and a stained glass window depicting a religious scene.
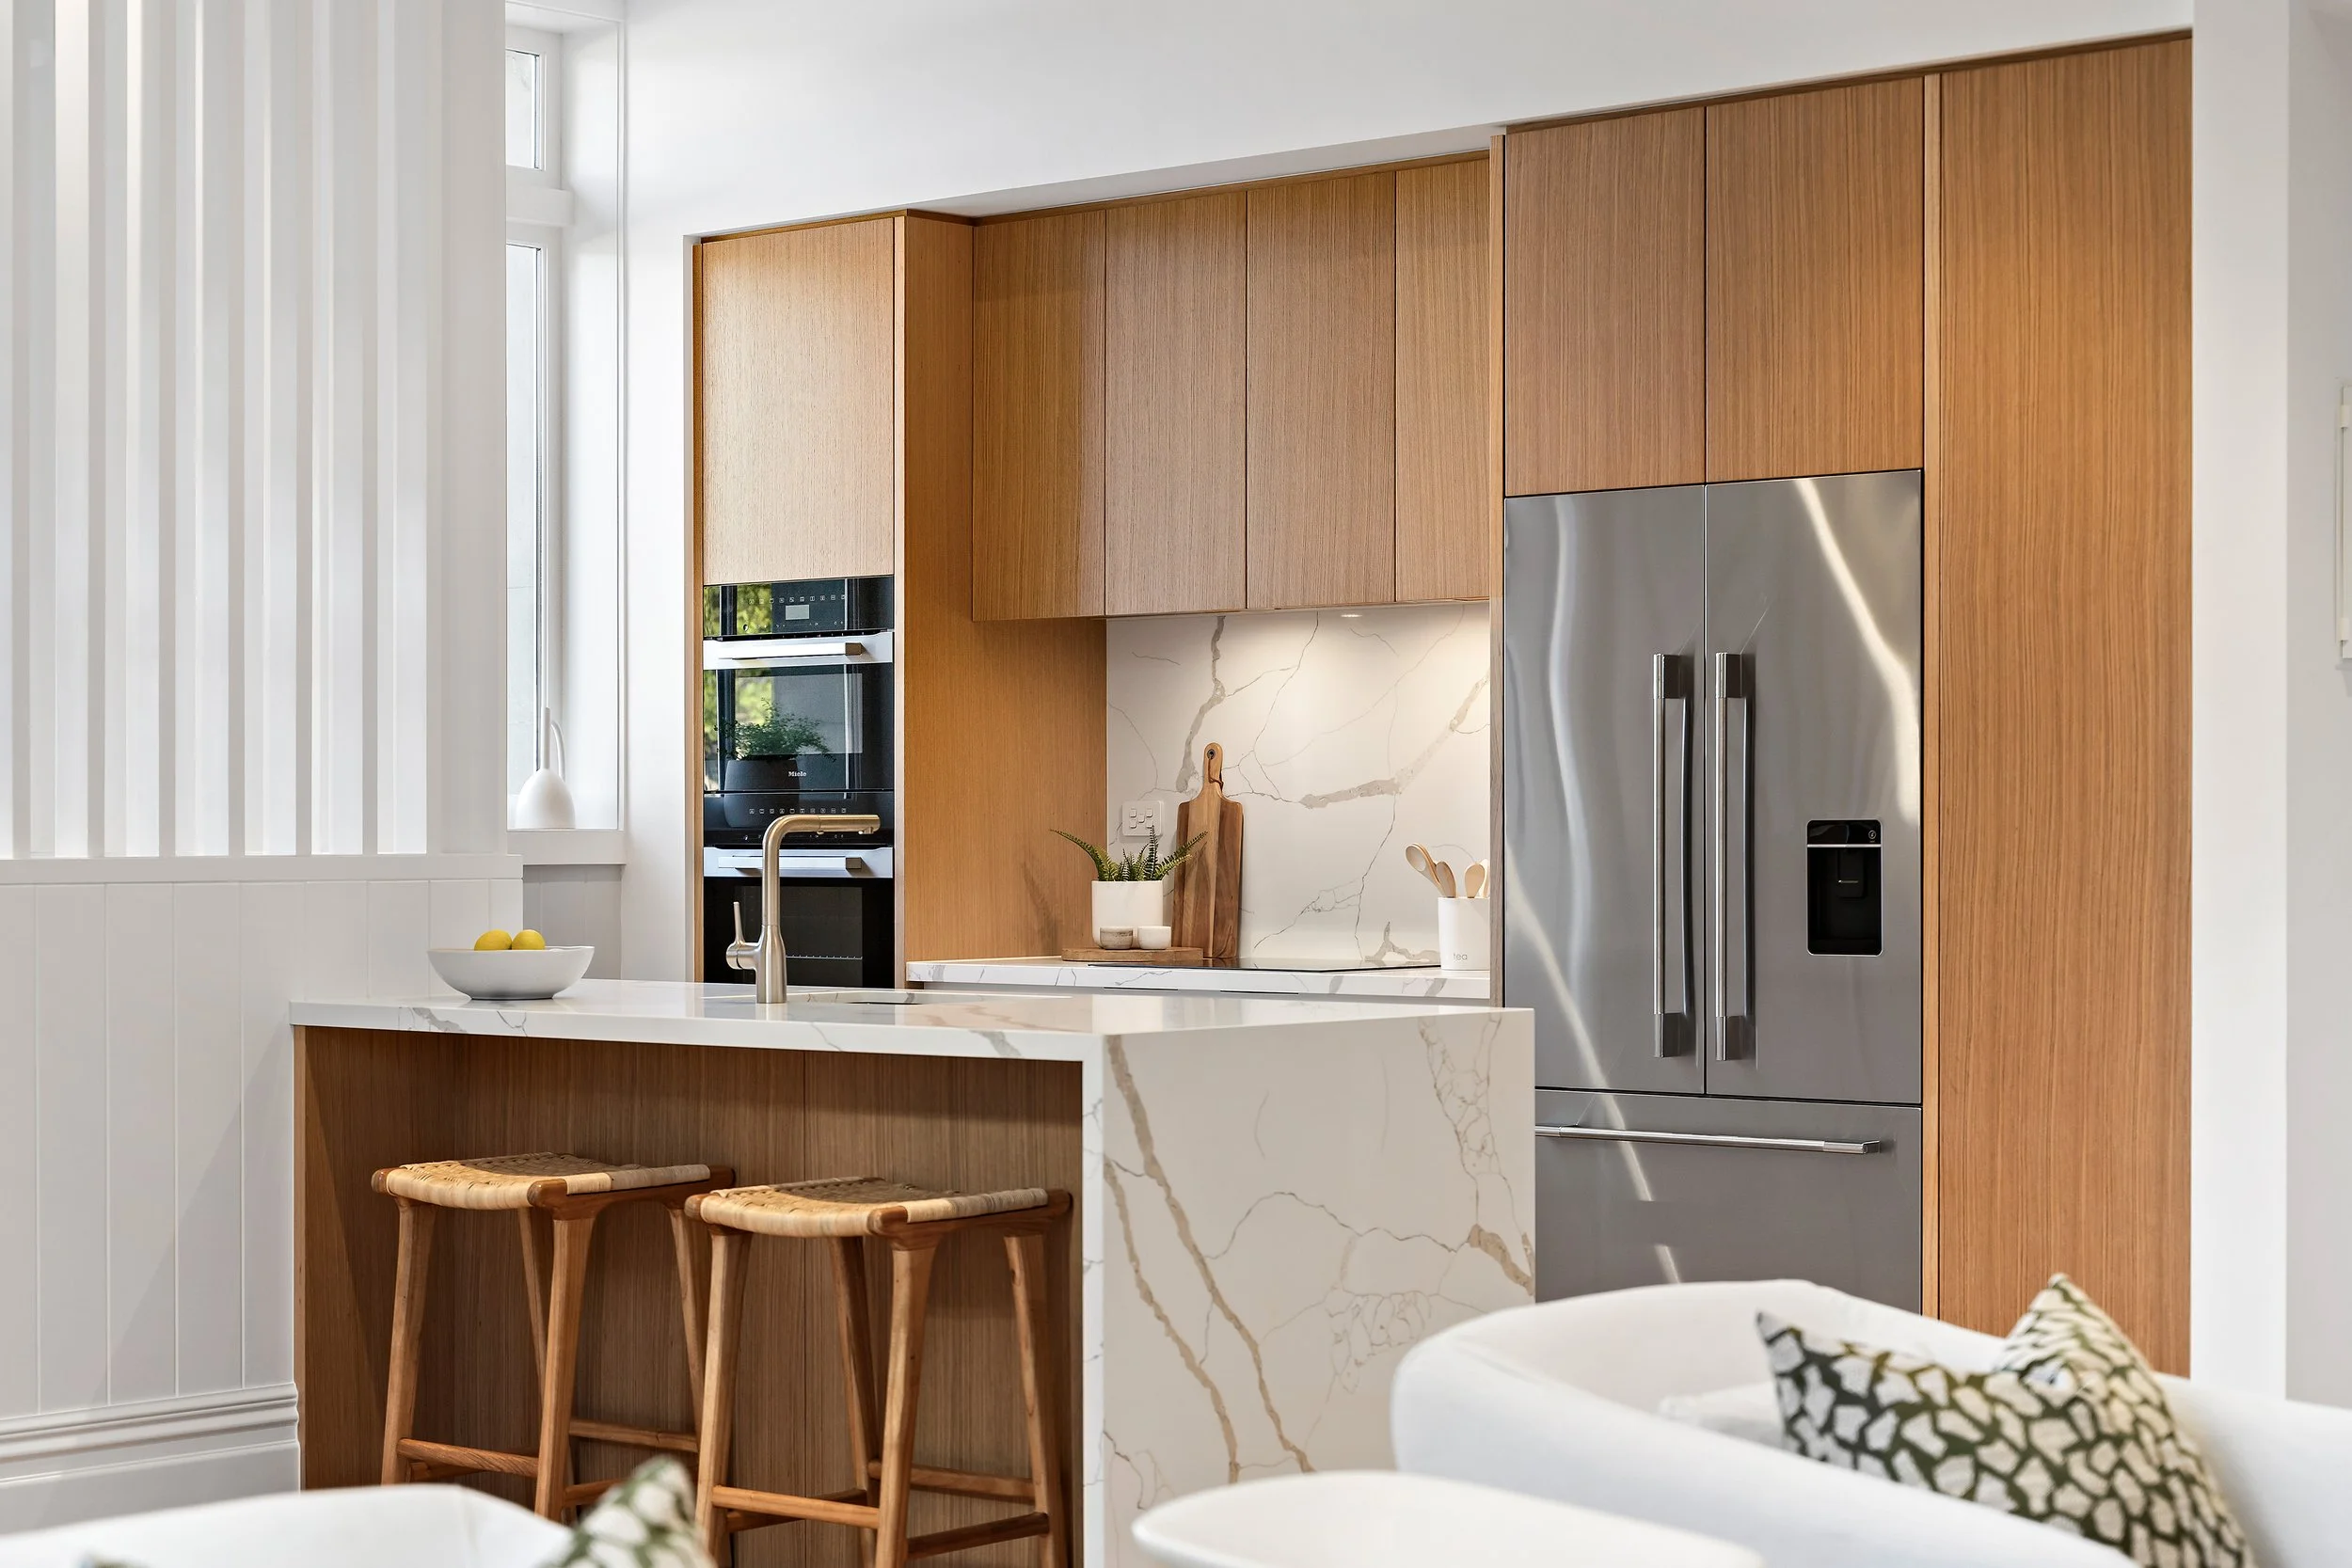
Modern kitchen with wooden cabinets, marble island, stainless steel refrigerator, oven, and bar stools with woven seats. Natural light from windows.

Project Type
Renovation

Location
Mount Eden, Auckland

Omahu Residence
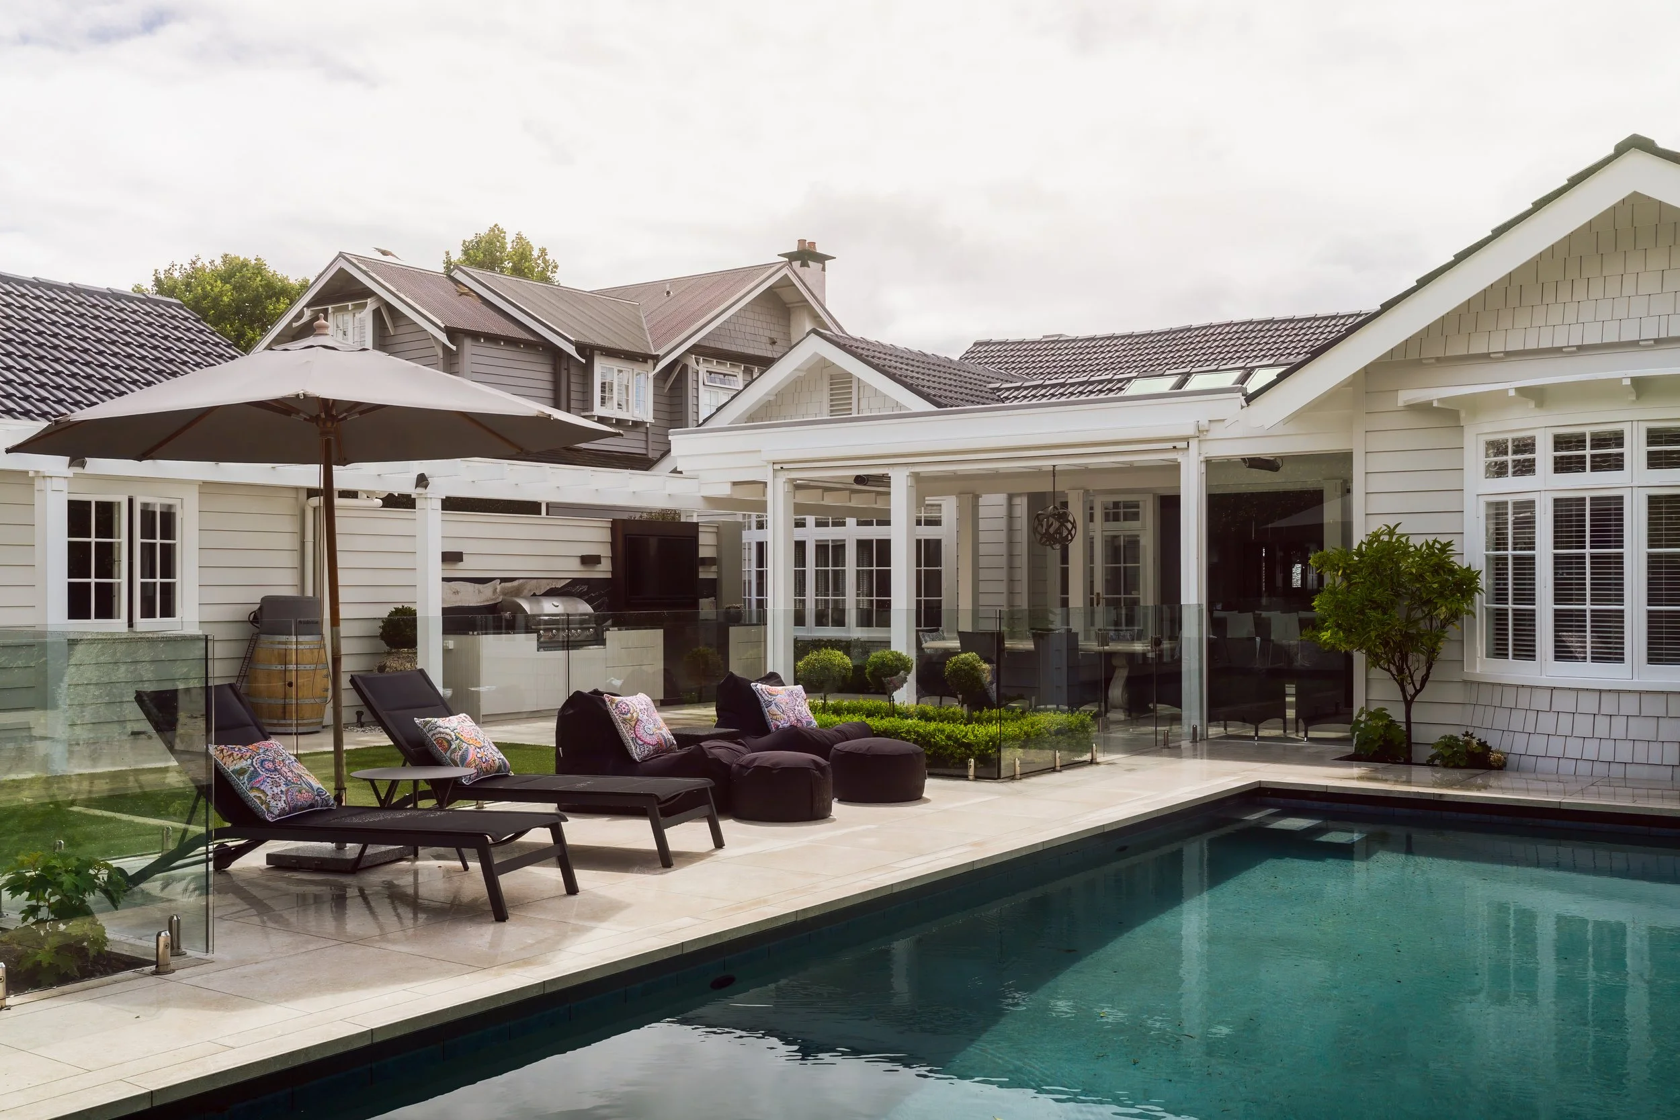
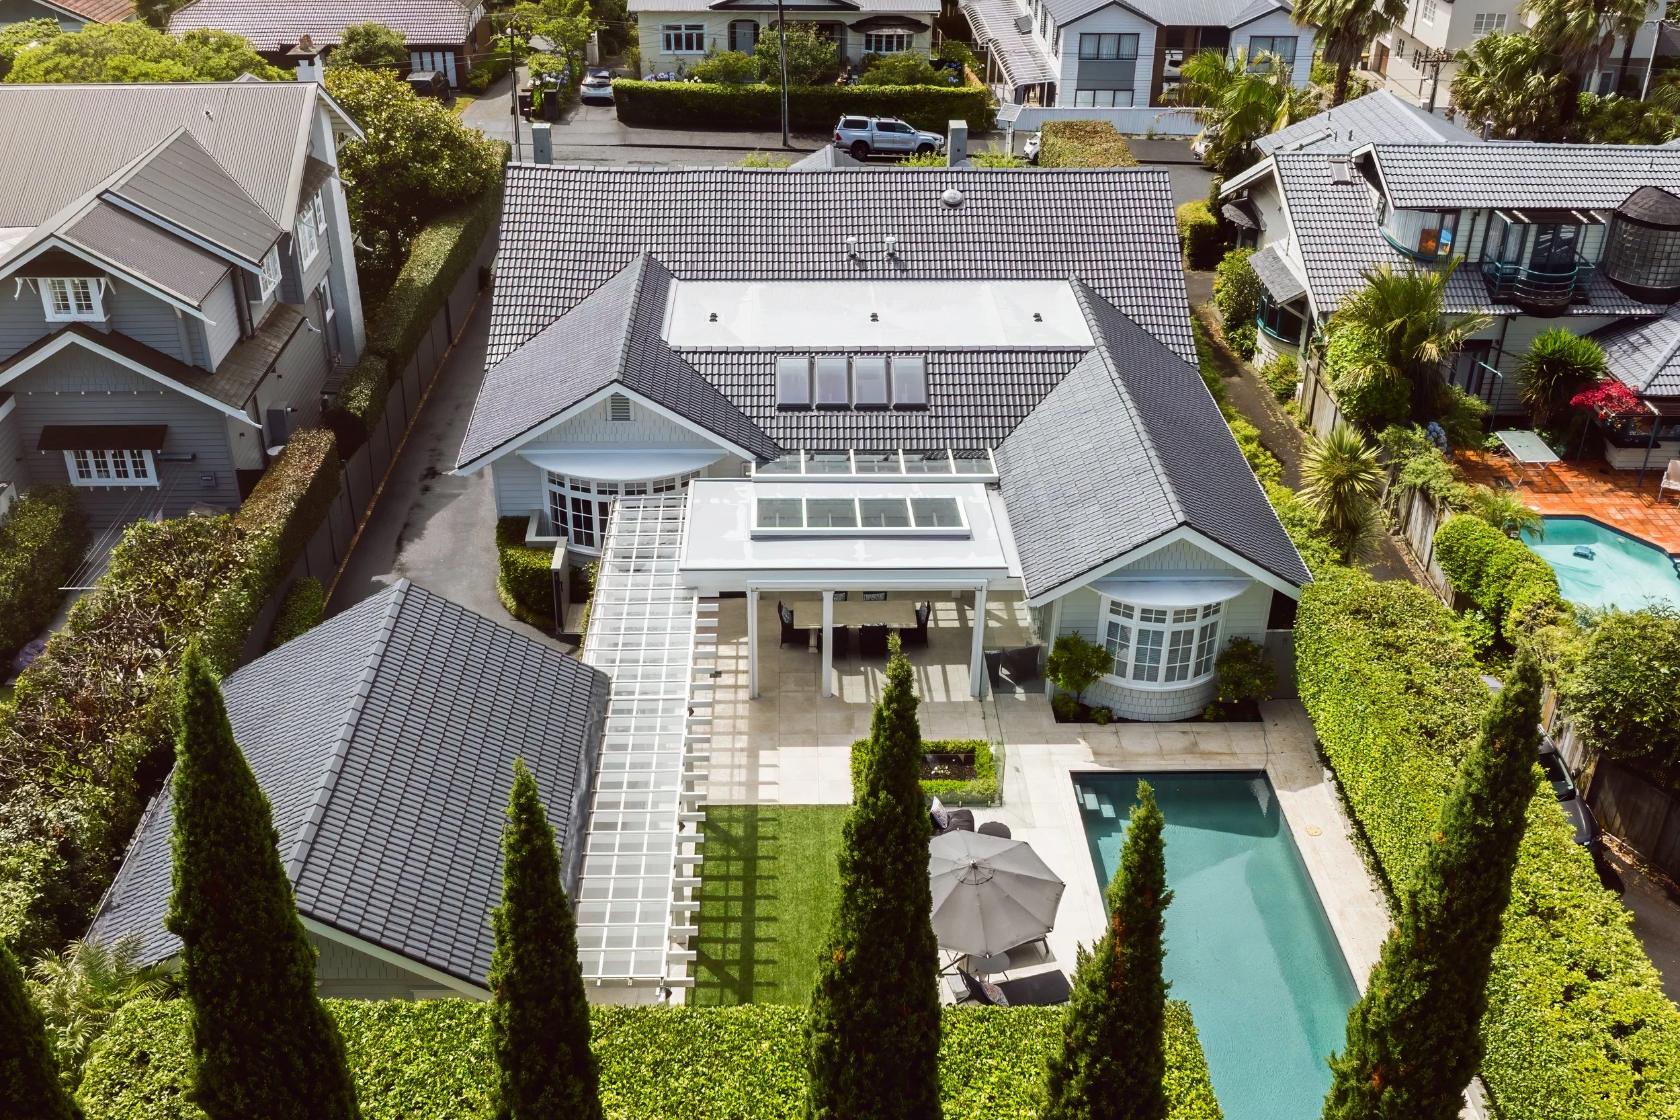
Backyard with a swimming pool, lounge chairs, a patio umbrella, and a modern house with large windows and white siding.

Architect
Gel Architects

Location
Remuera, Auckland

Duration
3 months

Project Type
Renovation
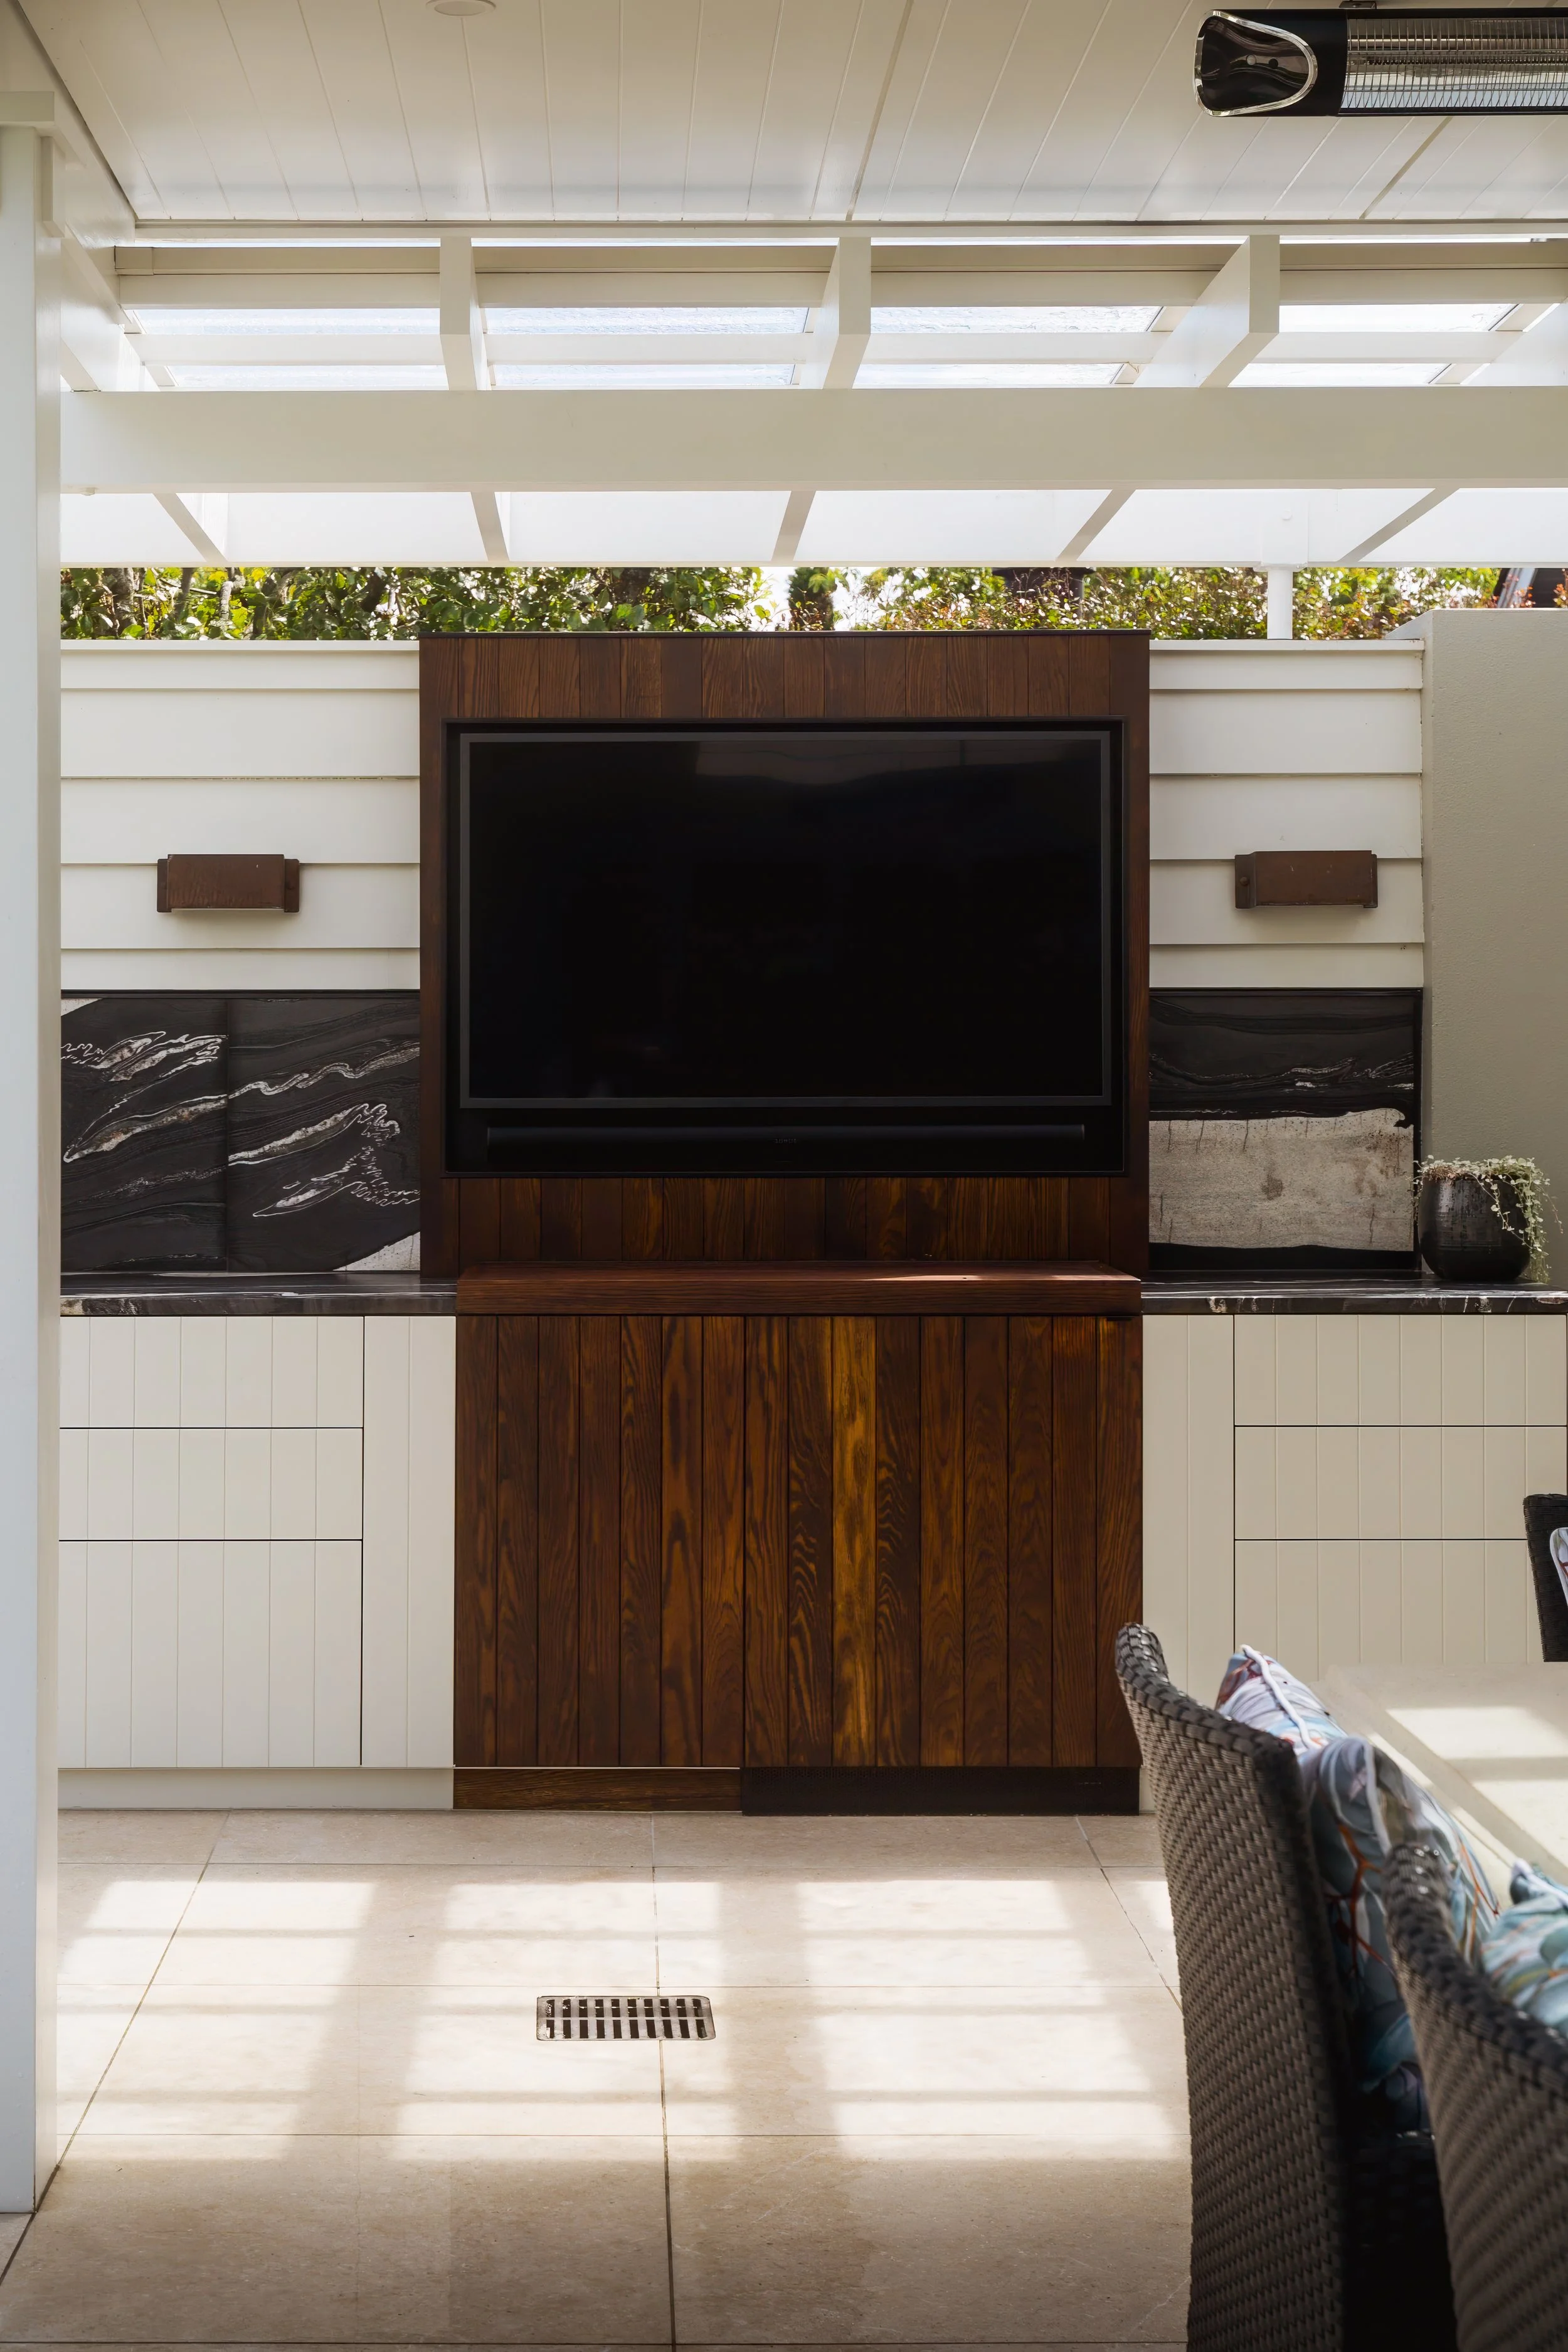
An outdoor patio area with a white and wooden cabinet, a black flat-screen TV mounted on the wooden part of the cabinet, and a wicker chair with patterned pillows on the right side of the image. The patio has beige tiled flooring and a white slatted structure overhead, with sunlight streaming in.
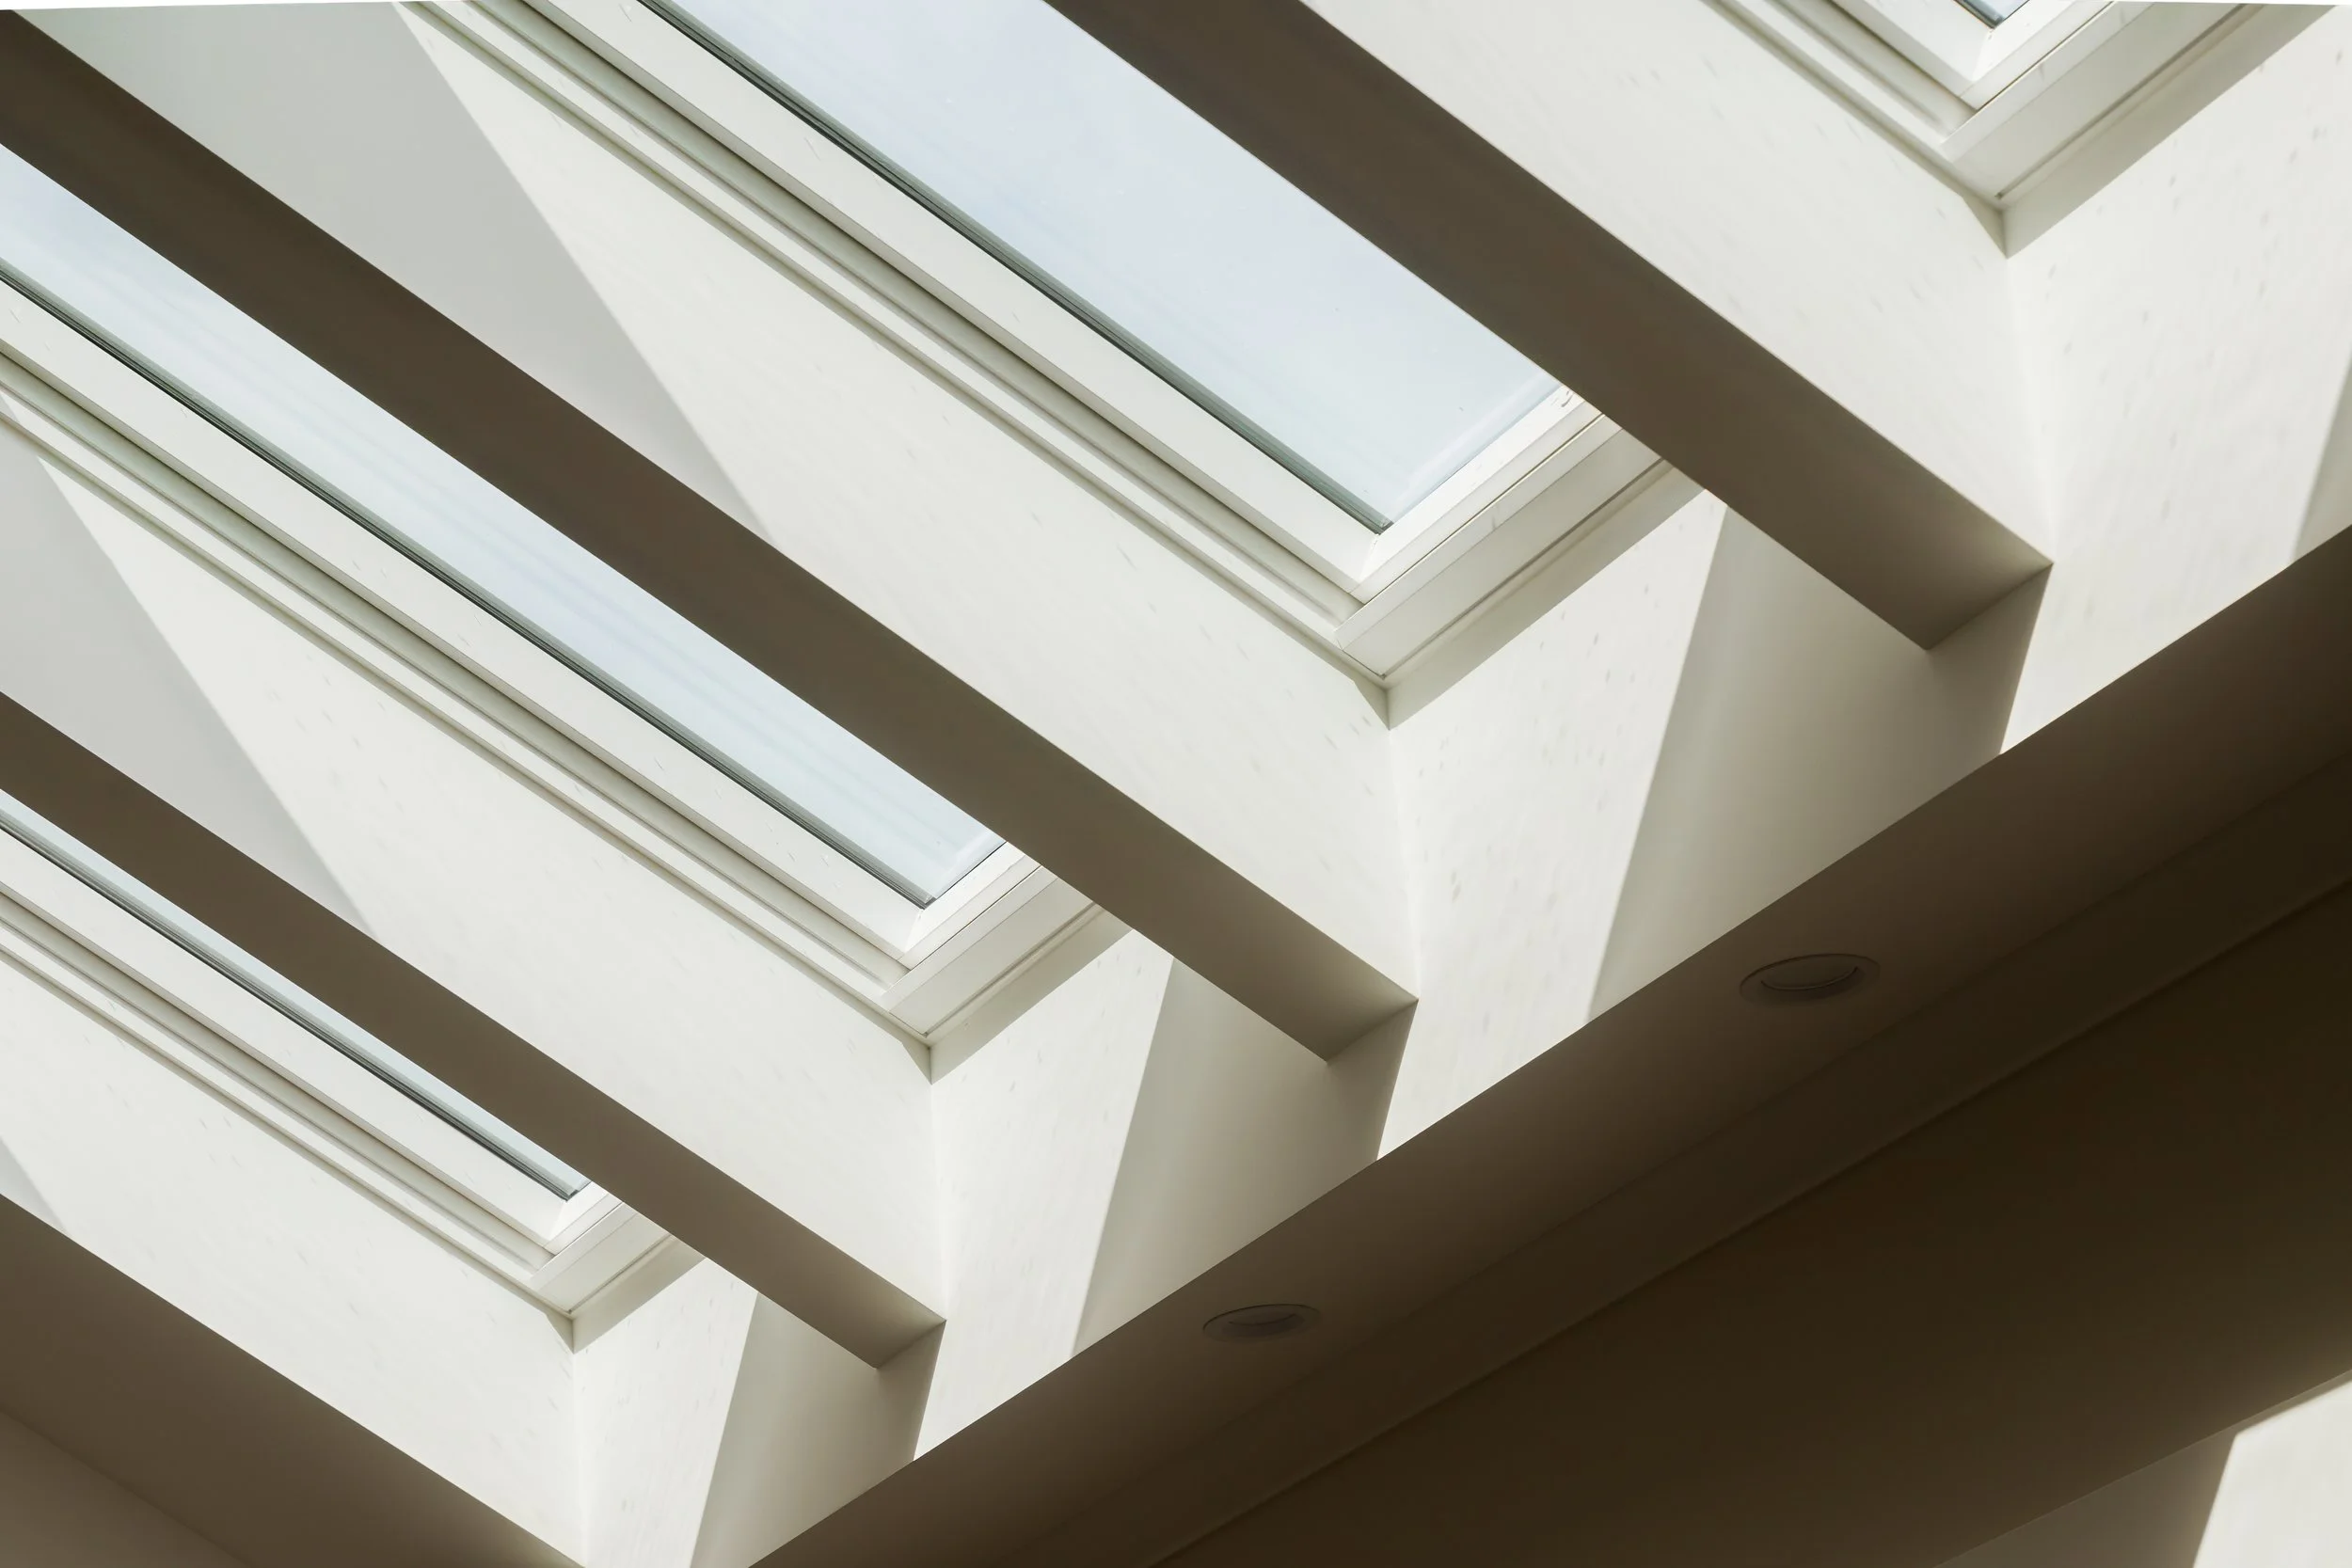
A ceiling with multiple skylights allowing natural light to enter the space.
From Our Client

"Upfront, honest, and genuinely hardworking. JW Build Group run a tight team, hold themselves to a high standard, and deliver on it. I have no hesitation recommending them for any building project."
- G. Halse